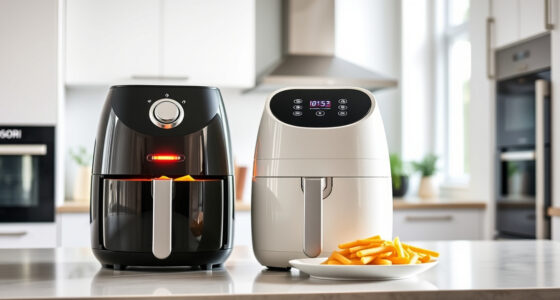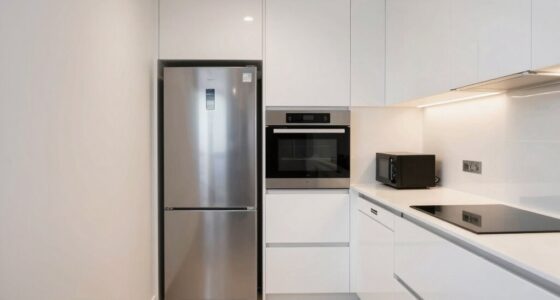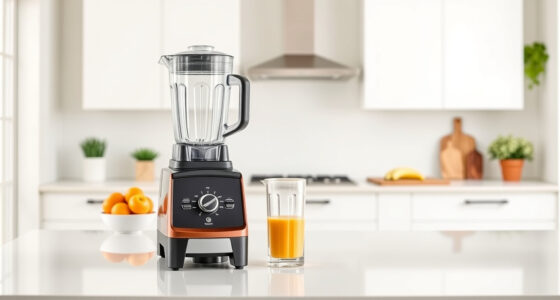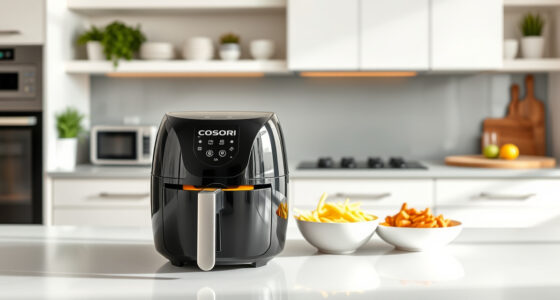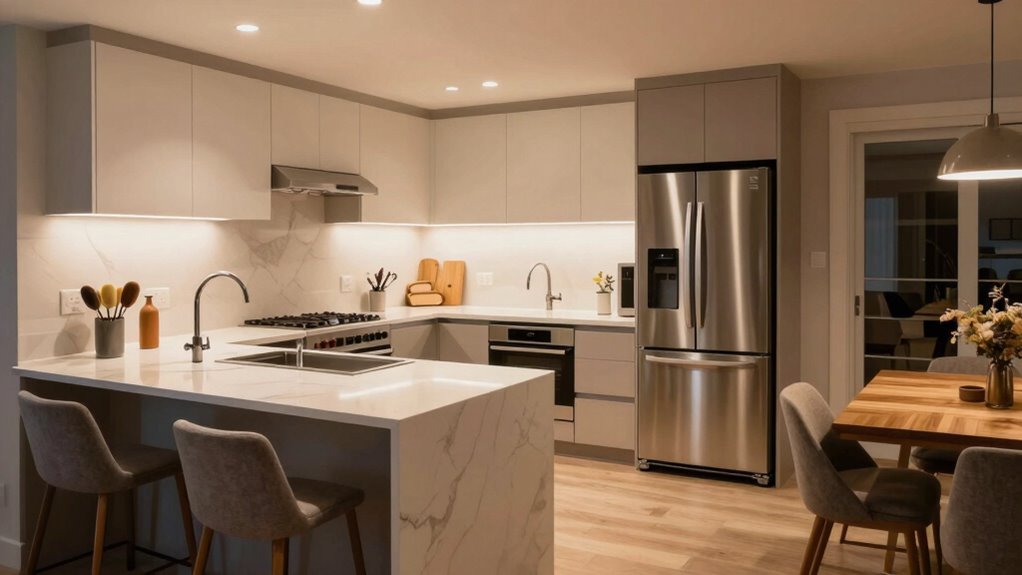
To choose an appliance layout that boosts your hosting, start by organizing your space into clear zones for prep, cooking, cleaning, and storage. Place major appliances like the refrigerator near prep areas and group sinks, dishwashers, and trash for easy cleanup. Make certain appliances are accessible and easy to maintain, avoiding tight spots. Focus on a balance between style and function, incorporating energy-efficient options. Keep these principles in mind to create a kitchen that’s both practical and inviting—you’ll discover more tips along the way.

Get kitchen gear delivered free — and shop member deals
- Fast, free delivery on millions of items
- Access to Prime Big Deal Days deals on October 6–7
- Prime Video, Amazon Music and more included
Key Takeaways
- Design work zones (prep, cooking, cleaning, storage) to streamline workflow and minimize unnecessary movement during hosting.
- Position appliances for easy access and maintenance, avoiding tight corners and hard-to-reach spots.
- Choose appliances that complement your decor style and promote a sleek, organized appearance.
- Balance aesthetics and functionality to create an inviting, efficient space for entertaining guests.
- Incorporate energy-efficient appliances and plan layout for long-term ease of use and sustainability.
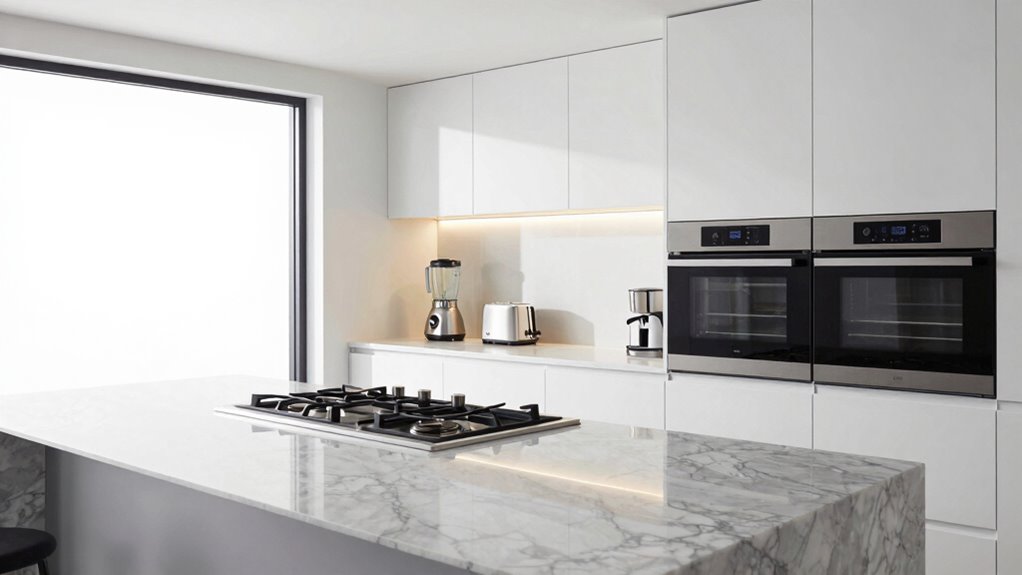
Are you wondering how to create an efficient and functional appliance layout for your kitchen? Your goal is to design a space that not only looks good but also makes hosting a breeze. To achieve this, you need to take into account how your appliances are arranged, keeping in mind both kitchen aesthetics and practical usability. When appliances are thoughtfully placed, your kitchen becomes more inviting and easier to work in, especially when entertaining guests. A well-planned layout reduces clutter and maximizes space, so you can focus on your guests rather than hunting for utensils or struggling with awkward appliance positions.
Start by mapping out the main work zones in your kitchen: prep, cooking, cleaning, and storage. Your appliances should support these zones seamlessly. For example, place your refrigerator near the prep area to make accessing ingredients quick and easy. The stove or cooktop should be conveniently located close to the prep zone, allowing you to move ingredients from the fridge to the stove without unnecessary steps. Your sink, dishwasher, and trash area should be grouped together to streamline cleaning. When appliances are grouped logically, you minimize movement, which makes hosting more efficient and enjoyable. Plus, a tidy, organized layout enhances your kitchen’s overall aesthetics, creating a clean and inviting space for your guests.
Arrange appliances to support work zones, minimizing movement and enhancing both functionality and aesthetic appeal.
Another key factor is appliance maintenance. When you choose your layout, think about accessibility for cleaning and repairs. Avoid placing appliances in tight corners or behind fixed cabinetry where routine maintenance becomes difficult. Consider leaving enough space around major appliances like the refrigerator, oven, and dishwasher for easy access. This not only makes maintenance simpler but also prolongs the lifespan of your appliances, saving you money in the long run. When appliances are easy to reach and clean, your kitchen remains hygienic and looks polished, which is especially important when hosting. A cluttered, hard-to-reach layout can make appliance maintenance a chore, leading to neglected cleaning or repairs that might cause breakdowns or reduce efficiency. Additionally, appliance placement plays a crucial role in maintaining a balanced and functional design, ensuring your kitchen remains both stylish and practical. Proper kitchen ergonomics can improve comfort and safety during meal prep and hosting, making your space more enjoyable to use. Incorporating energy-efficient appliances can also contribute to long-term savings and sustainability, making your kitchen more eco-friendly and cost-effective.
Finally, balance your kitchen aesthetics with functionality. Choose appliances that complement your design style and blend well with your overall decor. Sleek, built-in units can give a modern look, while freestanding appliances offer flexibility and style variety. Whichever you choose, ensure that their placement promotes a smooth workflow and keeps your space visually appealing. When your appliances are well-positioned, maintained easily, and complement your kitchen’s aesthetic, you’ll find hosting becomes more enjoyable and less stressful. With a thoughtful layout, you create a space that’s both beautiful and practical—perfect for entertaining friends and family with confidence.
As an affiliate, we earn on qualifying purchases.
Frequently Asked Questions
How Does Appliance Placement Affect Kitchen Workflow Efficiency?
Appliance placement directly impacts your kitchen workflow efficiency by creating dedicated appliance zones, making tasks more streamlined. Proper counter space allocation around appliances guarantees you have enough room for prep work and movement. When you position frequent-use appliances within easy reach and group related devices together, you reduce unnecessary steps, save time, and make cooking and hosting smoother, ultimately enhancing your overall kitchen experience.
What Safety Considerations Should I Keep in Mind When Designing My Layout?
When designing your layout, prioritize child proofing by securing sharp or hot appliances and keeping hazardous items out of reach. Guarantee proper ventilation considerations are met by placing ventilation hoods above cooking appliances and maintaining good airflow to prevent buildup of heat or fumes. These safety measures protect your family and improve your kitchen’s functionality, making it a safer, more efficient space for hosting and everyday use.
How Can I Incorporate Smart Appliances Into My Layout?
Imagine your kitchen as a symphony, with each appliance playing in harmony. To achieve this, you should incorporate smart appliances with seamless wireless connectivity, ensuring effortless integration. Place devices where they’re most accessible, like a smart fridge near prep areas or a voice-controlled oven for quick commands. Smart integration enhances your hosting, making multitasking smoother and impressing guests with the latest tech, all while simplifying your cooking routine.
What Is the Ideal Distance Between the Stove and Sink?
The ideal distance between your stove and sink is about 24 inches, ensuring safety and efficiency. Keep color coordination in mind by choosing appliances that complement each other, creating a cohesive look. Appliance symmetry also enhances your space’s balance, making it more visually appealing. A well-planned distance allows for smooth workflow, and matching appliances boost the overall aesthetic, making your kitchen both functional and stylish for hosting.
How Do I Plan for Future Appliance Upgrades or Additions?
To plan for future appliance upgrades or additions, you should prioritize appliance compatibility by considering available space and electrical and plumbing requirements. Incorporate flexible electrical outlets and ample wiring. Future-proof your layout by leaving extra space for larger appliances or new technology. Think ahead about potential upgrades, and design your layout to easily accommodate these changes without major remodeling. This proactive approach guarantees your kitchen remains functional and adaptable over time.
compact dishwasher for small kitchens
As an affiliate, we earn on qualifying purchases.
As an affiliate, we earn on qualifying purchases.
Conclusion
Now that you know how to plan your appliance layout, you’re all set to create a space that’s both functional and inviting. Remember, a well-thought-out setup can turn your hosting into a breeze rather than a storm. Don’t be afraid to experiment and find what works best for you—after all, a good host knows when to roll with the punches. With the right layout, you’ll have guests feeling right at home in no time.
As an affiliate, we earn on qualifying purchases.
As an affiliate, we earn on qualifying purchases.
Fall Picks
fall essentials
As an affiliate, we earn on qualifying purchases.